
Steel detailing services
Plant platform & support detailing
Maintenance work for cement and industrial plants, often on a shutdown schedule: access platforms, crossovers, equipment supports, hoist beams, grating, ladders and safety gates. We have detailed 32 industrial and plant jobs since 2021, and one plant customer has sent us 13 projects in the last two years.
How we detail it
Plant steel goes in around equipment, ductwork and steel that is already there, so when the existing drawings don't tell the whole story we measure and scan the area before we draw. Platforms, stairs, ladders, grating and safety gates come on the same set.
When a platform or support needs a seal for the owner, we deliver the drawings sealed by a Texas-licensed professional engineer as part of the quote.
What we detail
- Access platforms and crossovers
- Equipment supports and hoist beams
- Grating, ladders and safety gates
- Fabrication drawings from field measurements
What you get
- Shop drawings
- Erection drawings
- Anchor bolt plans
- Material lists
- 3D model (IFC)
- NC / DSTV files on request
- PE-sealed drawings when required
Job models
Real jobs we detailed. Open one to walk through the steel the way it went to the shop.
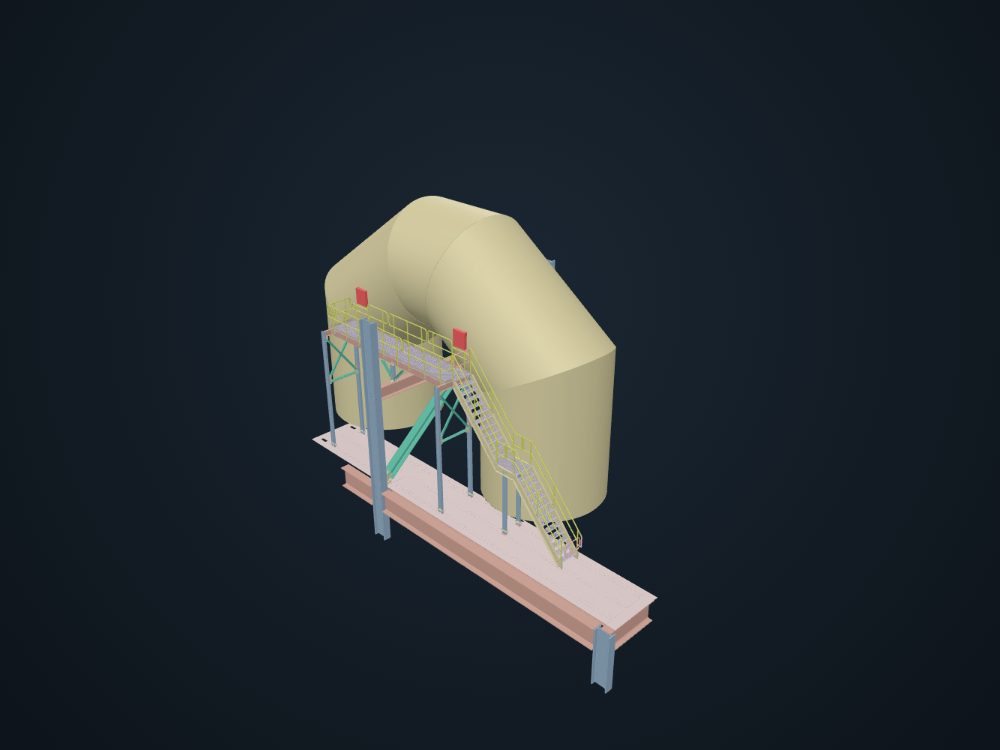 3D
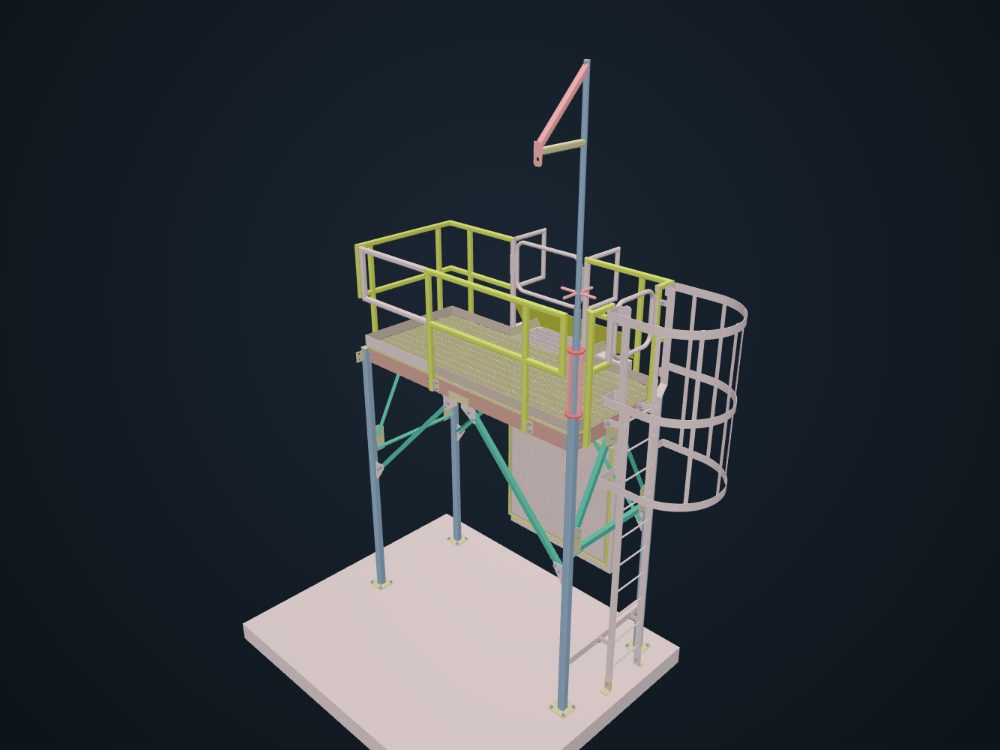 3D
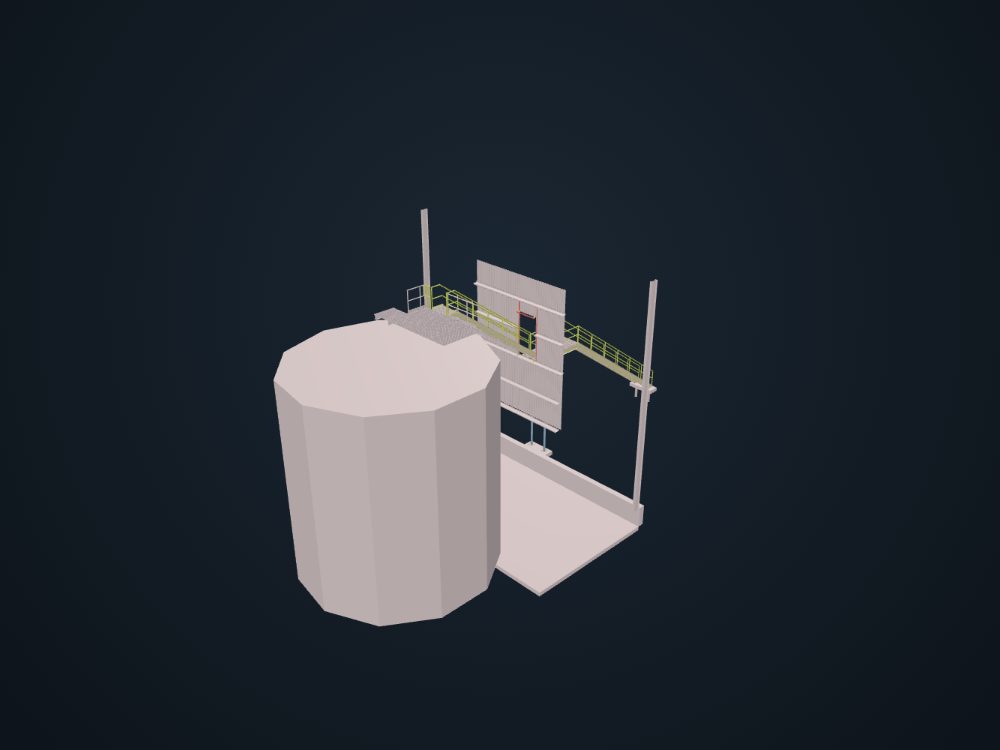 3D
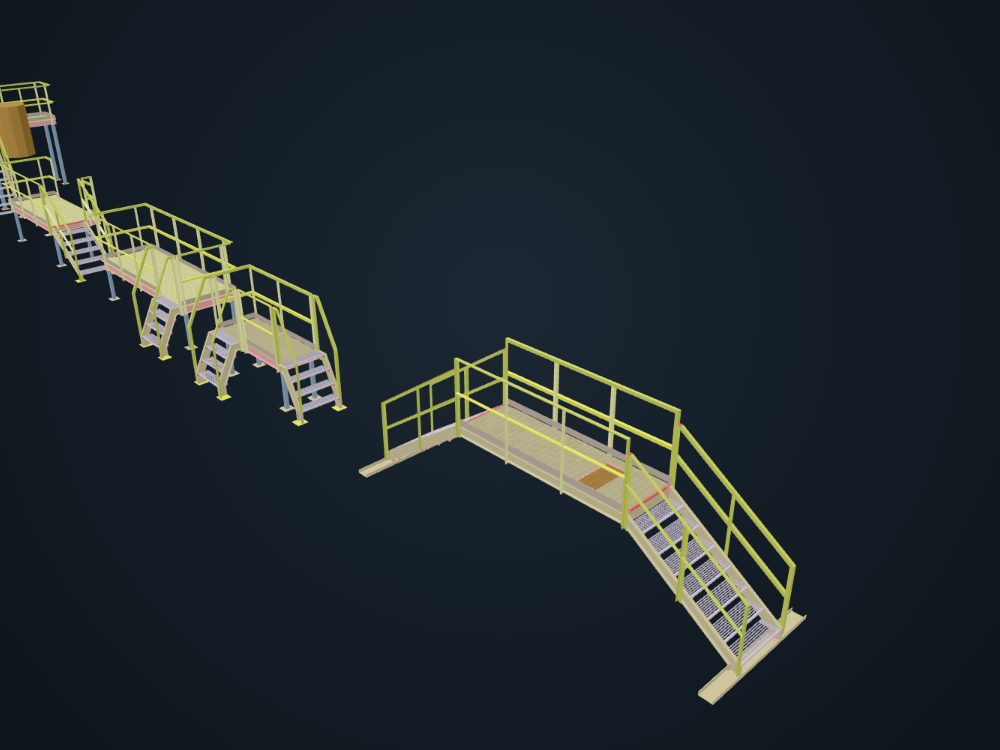 3D
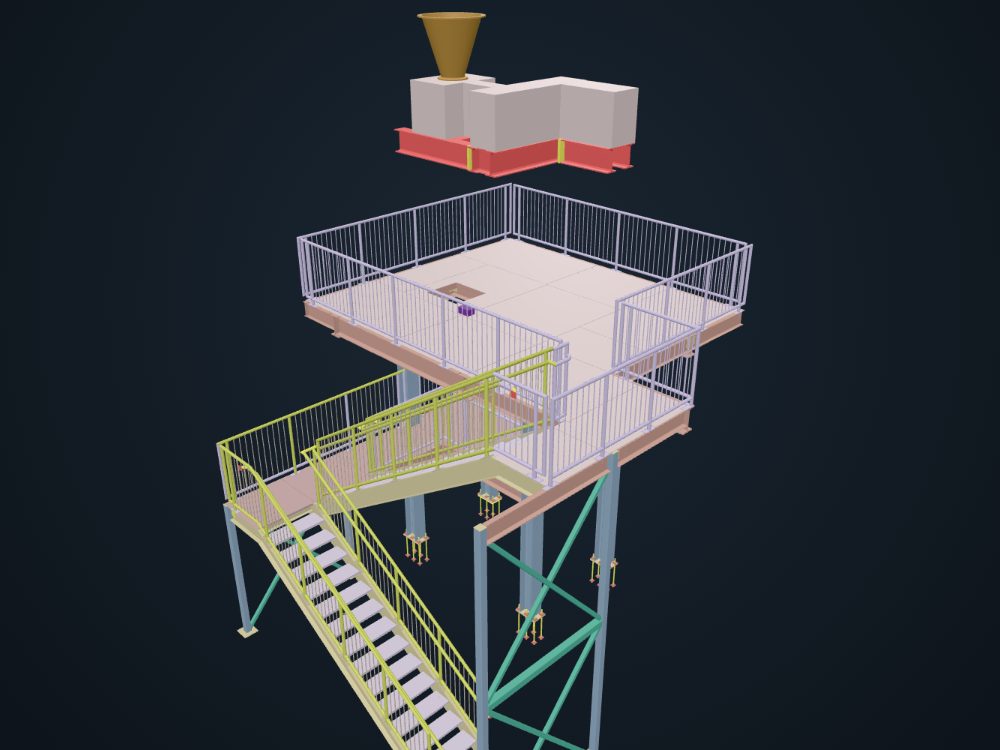 3D
Plant platforms & supports
32 jobs like this since 2021
- Clinker Cooler East Wall Platform2026 · Industrial & plants
- Fifth Ward Church Sump Pit LadderHouston, TX · 2026 · Industrial & plants
- HEB RDC-ChillerHouston, TX · 2026 · Industrial & plants
- Kiln Platform extension (Pier 1 and Pier 2)2026 · Industrial & plants
- Madden Bolt Expansion ProjectHockley, TX · 2026 · Industrial & plants
- Modify Platform at shredder2026 · Industrial & plants
- New Access Platform2026 · Industrial & plants
- Platform Connector2026 · Industrial & plants
- Trough2026 · Industrial & plants
- Access Platform & Modify Canopy (Shredder)2025 · Industrial & plants
- Addition Hoist Beam @ Roof Area2025 · Industrial & plants
- Addition Platform N&S2025 · Industrial & plants
How a job runs
From your drawings to released shop drawings
- 1
Send the drawings
Contract drawings as PDF, DWG or a link, plus your bid date.
- 2
Quote in one business day
A clear price with the scope, exclusions and a detailing schedule.
- 3
We build the 3D model
Every member, connection and bolt in a 3D model, checked against the contract set.
- 4
Approval drawings
Shop and erection drawings go to the GC and engineer of record for review.
- 5
Release for fabrication
We pick up the approval comments and release clean sheets and files to your shop.
Plant platforms & supports
Questions
- Can you work to a shutdown date?
- Yes. Send the shutdown date with the drawings and we plan the detailing schedule around it in the quote.
- Do you show plant names on the site?
- No. Work inside industrial plants is listed by what it is and shown on our map as an area, never an exact location.
- What do you need to give a quote?
- The contract drawings (structural, and architectural where steel shows up), the specs if you have them, and your bid date.
- How fast can you start?
- Right after we receive the purchase order. Detailing usually takes two to four weeks depending on the size of the job and how complete the drawings are.
Other services
Have drawings to price?
Send them over. We'll reply within one business day. Or call (214) 973-8773.