
Detailing
Shop & erection drawings
Every member, connection and bolt detailed for your shop, checked against the contract set, and released clean after approval.
- Structural steel
- Stairs & rails
- Misc. metals
- Plant platforms
- Field measurement
Steel detailing & estimating · Texas
3D models and shop & erection drawings for steel fabricators, and steel takeoffs for your bids: structural steel, stairs and rails, miscellaneous metals and plant platforms.
Quotes within one business day · Se habla español · Walk through a 3D model
Two ways we work with your shop
Detailing
Every member, connection and bolt detailed for your shop, checked against the contract set, and released clean after approval.
New · Estimating
Send the bid drawings; get every beam, column, plate, bolt and rail counted in Excel, ready for your prices, with our detailing quote for the job.
Counted from our own job records.
3D models
These are real job models. Open one and follow the guided tour, or turn it yourself.
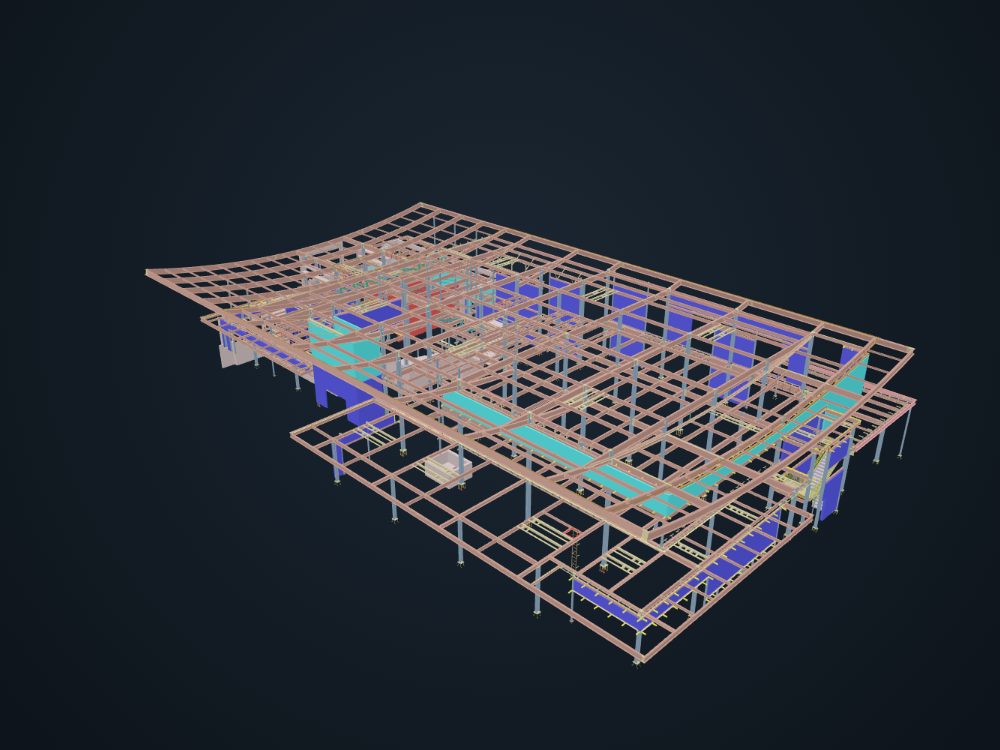
3DA sweeping curved roof, with every beam and connection following its shape. About 13,000 parts.
Open the model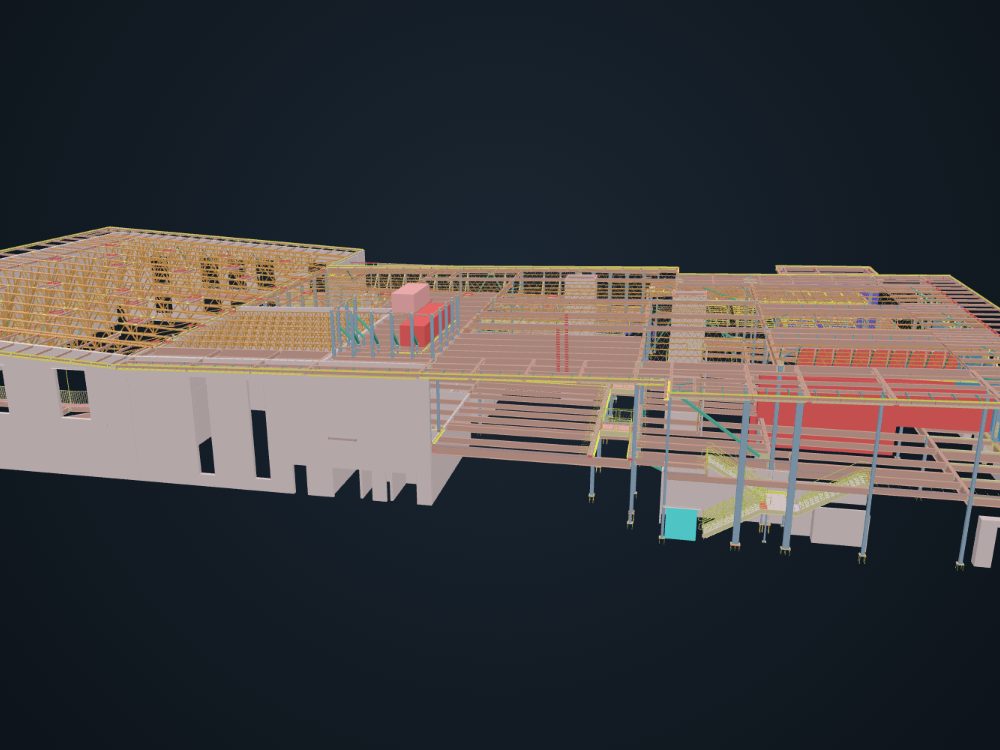 3D
Stairs, guardrails and an elevated running track. Guided tour with 14 stops.
Open the model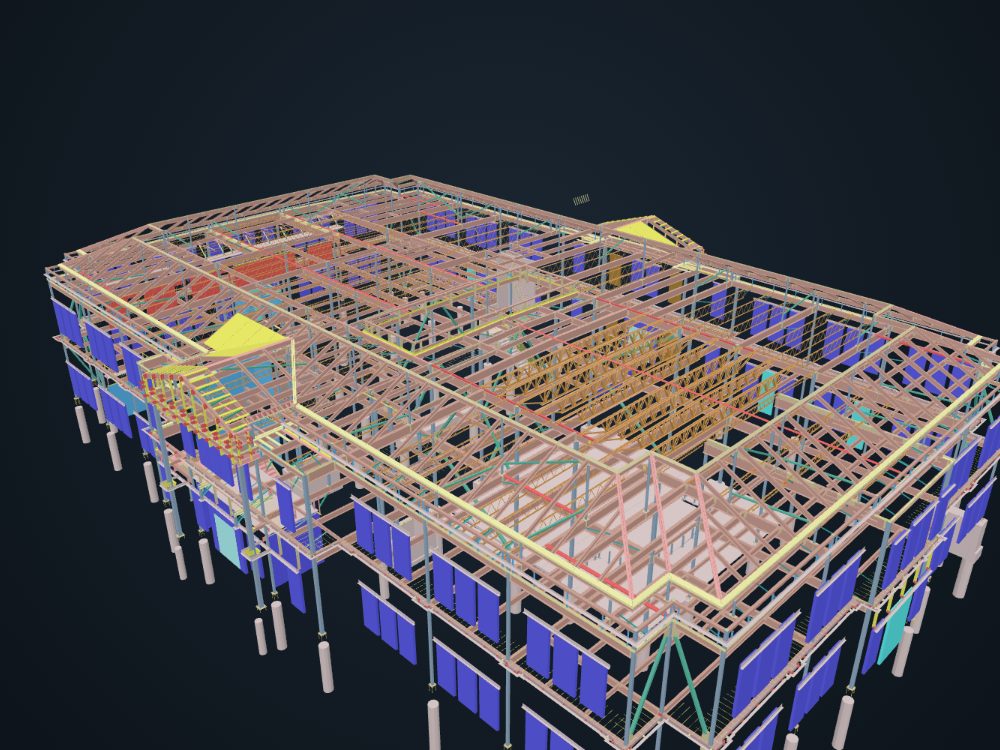 3D
Three floors of framing, roof structure, stairs, rails and misc. metals: about 12,000 parts.
Open the modelSample drawings
Excerpts from issued-for-construction sets we detailed: erection plans, stair sheets, ISO views, shop drawings and a single-part sheet. Click any sheet to see it full size.
ISO views
Shop drawings
Customer and job names are removed from these samples.
How a job runs
Contract drawings as PDF, DWG or a link, plus your bid date.
A clear price with the scope, exclusions and a detailing schedule.
Every member, connection and bolt in a 3D model, checked against the contract set.
Shop and erection drawings go to the GC and engineer of record for review.
We pick up the approval comments and release clean sheets and files to your shop.
Experience
School gyms, hospital renovations, cement plant platforms, churches and downtown towers.
Why fabricators come back
One plant customer has sent us 13 projects in the last two years.
Arnoldo Chacon has detailed steel for more than 30 years, from shopping centers and hospitals to schools and plants.
Drawings, calls and RFIs in English or Spanish, whichever your shop prefers.
Send them over. We'll reply within one business day. Or call (214) 973-8773.