
Steel detailing services
Field measurement & scanning
On renovations and plant work, the existing conditions decide whether new steel fits. We visit the site, verify dimensions and scan the equipment and the area around it before we draw, so the drawings match what's built, not just what's on paper.
How we detail it
Field work pays off where the contract drawings stop: new framing threaded through an existing building, a platform around ductwork, an elevator frame in an older structure. The measurements go into the 3D model, so the new steel is detailed against what is actually there.
What we detail
- Site visits to verify dimensions
- Scans of equipment and the surrounding area
- Drawings that match what's built, not just what's on paper
What you get
- Shop drawings
- Erection drawings
- Anchor bolt plans
- Material lists
- 3D model (IFC)
- NC / DSTV files on request
- PE-sealed drawings when required
Job models
Real jobs we detailed. Open one to walk through the steel the way it went to the shop.
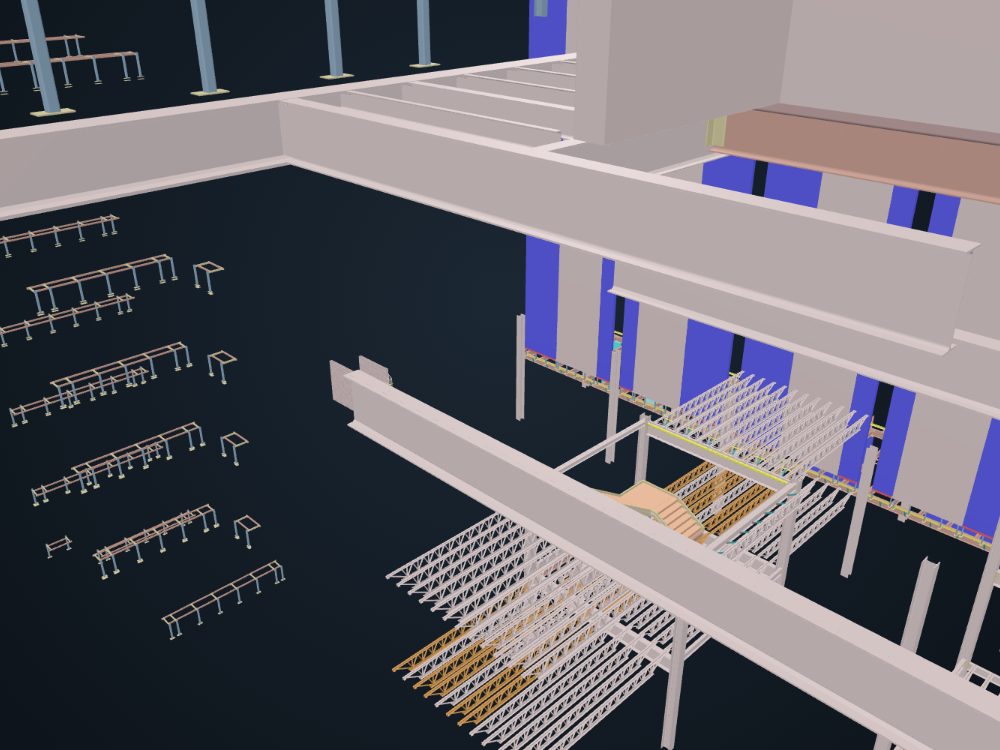 3D
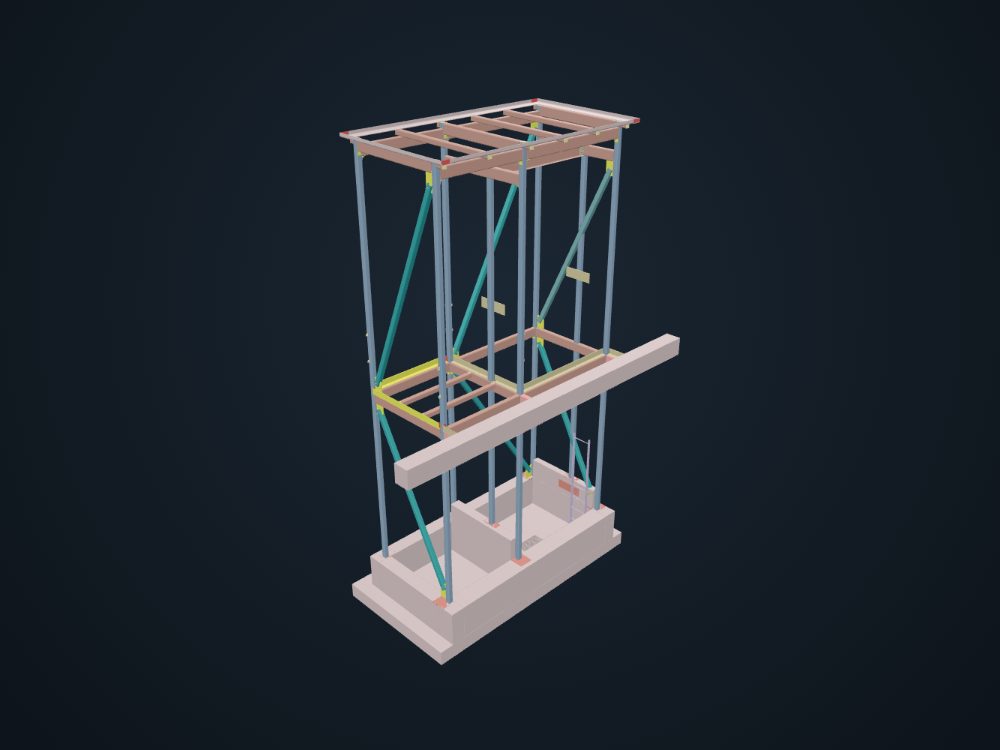 3D
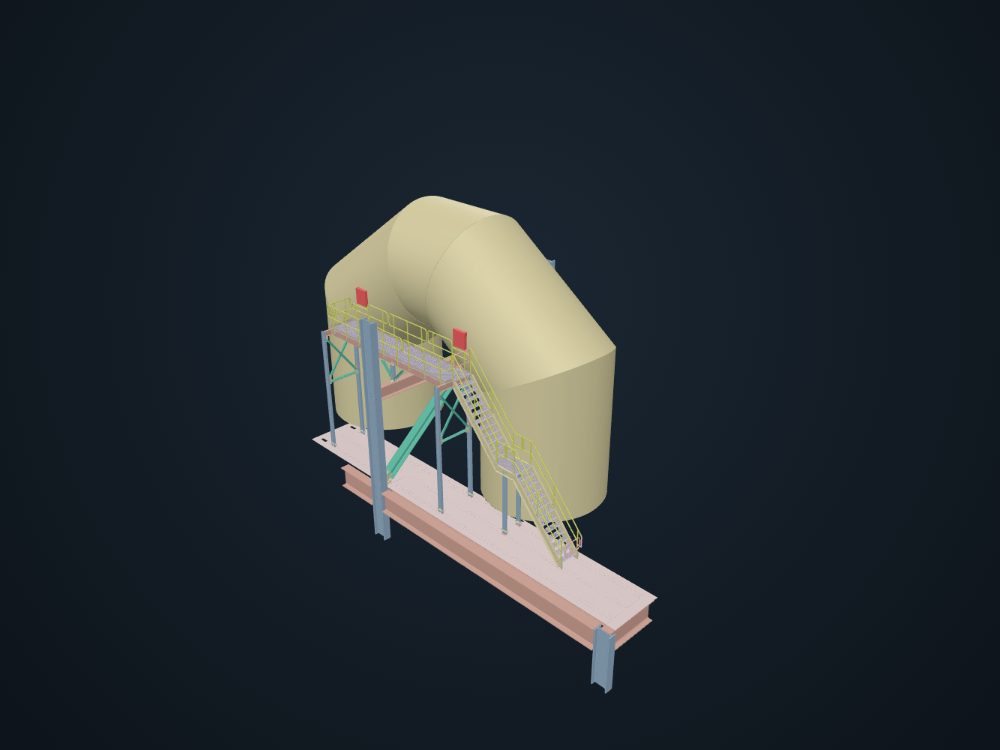 3D
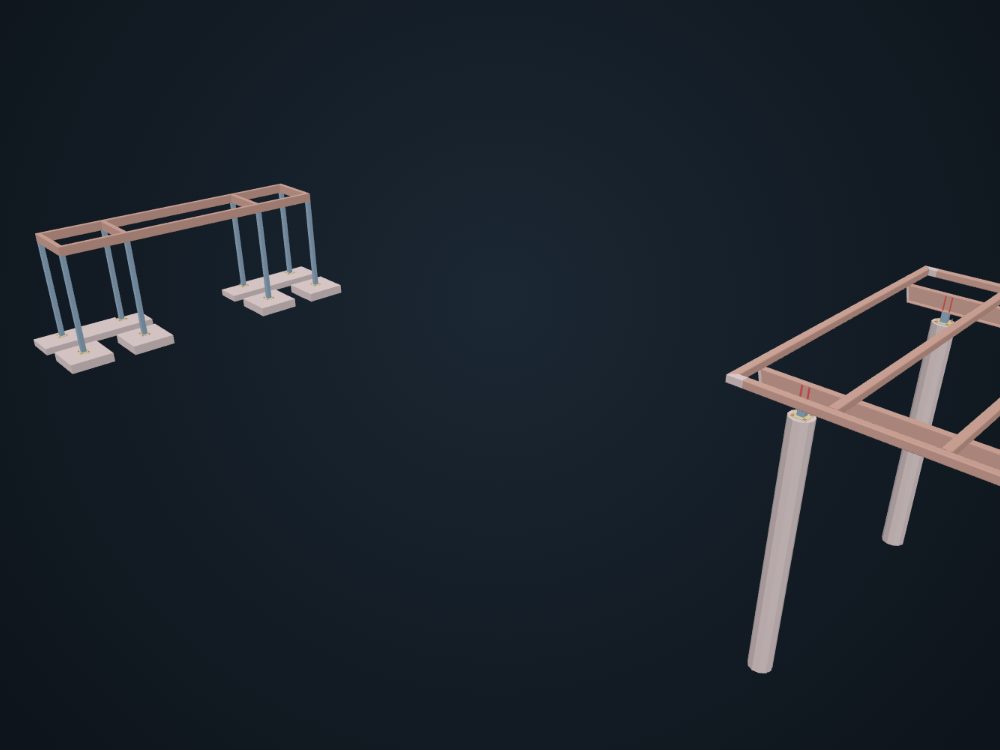 3D
How a job runs
From your drawings to released shop drawings
- 1
Send the drawings
Contract drawings as PDF, DWG or a link, plus your bid date.
- 2
Quote in one business day
A clear price with the scope, exclusions and a detailing schedule.
- 3
We build the 3D model
Every member, connection and bolt in a 3D model, checked against the contract set.
- 4
Approval drawings
Shop and erection drawings go to the GC and engineer of record for review.
- 5
Release for fabrication
We pick up the approval comments and release clean sheets and files to your shop.
Field measurement & scanning
Questions
- When do we need field measurements?
- On renovations, additions and plant work, wherever new steel connects to existing steel or concrete whose dimensions aren't certain. We'll say so in the quote.
- What do you need to give a quote?
- The contract drawings (structural, and architectural where steel shows up), the specs if you have them, and your bid date.
- How fast can you start?
- Right after we receive the purchase order. Detailing usually takes two to four weeks depending on the size of the job and how complete the drawings are.
Have drawings to price?
Send them over. We'll reply within one business day. Or call (214) 973-8773.