
All projects
3D models · Schools & universities
Elevator support frame
Steel frame and bracing for a new elevator in a university building renovation.
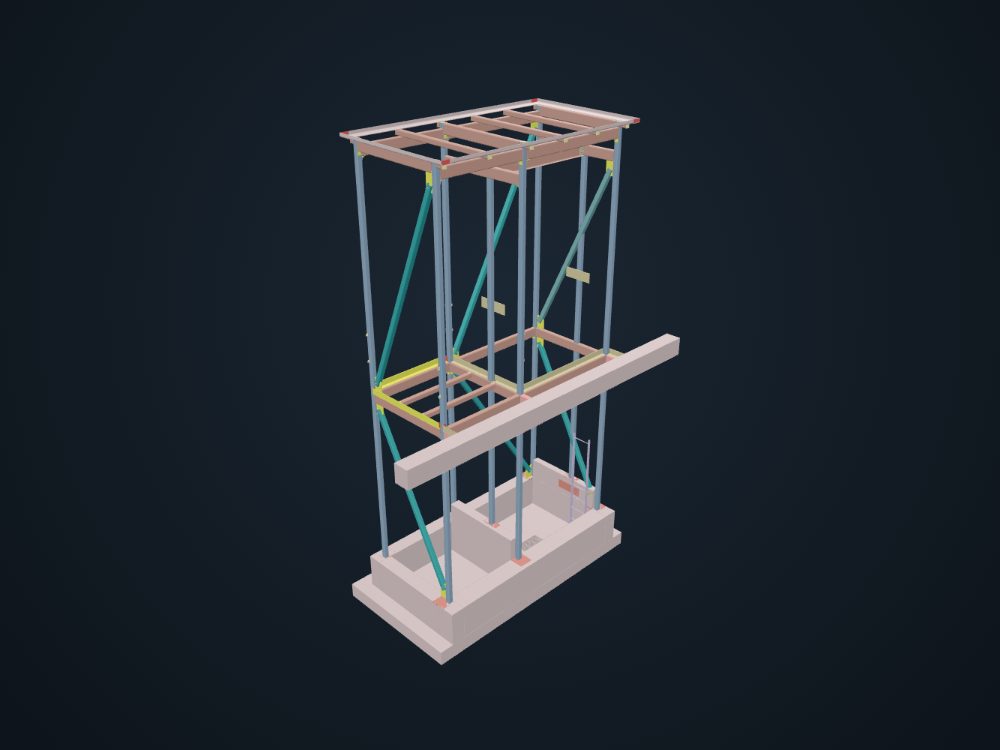
Loading the 3D model
In this model
- Parts modeled
- 347
- Bolts
- 75
- Beams
- 116
- Columns
- 12
- Kind of project
- Schools & universities
- Location
- Pine Bluff, AR See it on the map
- Year
- 2023
Elevator support frame is one of the 111 projects we have detailed since 2021, this one in Pine Bluff, AR (2023). Its 3D model holds 347 parts, among them 116 beams and 12 columns, with 75 bolts. From the model came the shop and erection drawings the fabricator used to build and set the steel.
What a job like this includes
- A 3D model of every member, plate and bolt
- Approval drawings for the GC and engineer of record
- Shop drawings for each piece
- Erection drawings for the field crew
- CNC files and material lists for the shop
More 3D models
Need drawings like these?
Send the contract drawings and we'll quote the detailing, usually the same day.